
For a retail tenant build-out in Metro Atlanta, call a commercial general contractor that can verify its authority for the exact scope and turn the lease work letter, landlord criteria, existing conditions, drawings, permits, store requirements, and closeout obligations into one written proposal. Ask for relevant, contactable project references and a named plan for supervision, subcontractors, occupied-center logistics, allowances, changes, and handoff.
Integrity CRR may be one contractor an owner or tenant evaluates. The company publishes this guide, so this is a disclosed self-reference rather than an independent ranking. Before asking for a price or opening date, send the project address, proposed use, contracting party, available plans, brand package, lease work letter, landlord construction rules, existing-space records, possession date, and target opening date. Integrity CRR can then confirm availability and whether the documented scope fits its commercial general-contracting services.
Who Should You Call for a Retail Tenant Build-Out in Metro Atlanta?
Build a shortlist of contractors that will put these items in writing:
- Contracting identity and authority. The proposal should name the legal entity that will sign the contract and identify the authority required for the actual multi-trade scope.
- Relevant evidence. Ask for comparable retail or tenant-improvement references, the contractor’s role, the work performed, and permission to contact the owner or project representative.
- A complete basis of proposal. The bid should identify the drawings, specifications, landlord criteria, existing conditions, included work, exclusions, allowances, alternates, and unresolved assumptions.
- Delivery responsibility. Confirm who contracts with each trade, who supervises the site, who coordinates landlord and permit submissions, and who owns the schedule and closeout tasks defined by the agreement.
- Retail operating controls. Require a plan for deliveries, customer and neighboring-tenant interfaces, noise, dust, odors, utility shutdowns, roof or rooftop-equipment work, egress, security, and work-hour restrictions.
- Documented handoff. Define inspections, punch list, record documents, warranties, training, keys or access controls, landlord deliverables, payment documentation, and any certificate required for the proposed use.
A company name, license badge, project photograph, or generic price per square foot cannot establish all six. Verify the entity and compare every candidate against the same project information.
What to Send Before the First Contractor Call
A contractor can give a more useful response when the intake package answers the questions that otherwise become bid assumptions:
- street address, suite number, parcel or center name, and the authority believed to have jurisdiction;
- owner, tenant, landlord or property-manager contacts and the party expected to sign the construction contract;
- proposed business use, anticipated occupancy, operating model, and target possession and opening dates;
- lease work letter, tenant-improvement reimbursement terms, landlord contractor criteria, building rules, and approval forms;
- existing certificate of occupancy, available record drawings, surveys, prior permits, equipment information, and known building restrictions;
- architectural, engineering, prototype, brand-standard, fixture, storefront, signage, security, technology, and equipment packages;
- required work hours, loading access, freight or delivery restrictions, staging limits, customer routes, and neighboring-tenant constraints; and
- any owner-furnished vendors or equipment that must be coordinated with construction.
Do not rely on labels such as “cold shell,” “warm shell,” “vanilla box,” or “second generation” by themselves. The lease and project records should state what is actually delivered and accepted.
Turn the Lease Work Letter Into a Scope Matrix
The lease controls the commercial deal; the construction documents and contract control the work. A contractor can help identify construction inputs, but the tenant, owner, broker, attorney, designer, and property manager should resolve their respective lease and approval questions.
For each item below, record the existing condition, required end state, responsible party, design responsibility, cost responsibility, approval path, and handoff document:
| Scope group | Questions to resolve before bid comparison |
|---|---|
| Delivered premises | What walls, slab, ceilings, utilities, restrooms, storefront, doors, fire systems, and base-building equipment exist and are accepted? |
| Demolition and investigation | What will be removed, what can be reused, what destructive investigation is allowed, and which concealed conditions remain unknown? |
| Architectural and fixtures | Who supplies layouts, partitions, doors, finishes, counters, millwork, merchandising fixtures, and brand details? |
| Mechanical, electrical, and plumbing | What capacity exists, what loads and distribution are required, who designs changes, and which shutdowns or base-building tie-ins need approval? |
| Fire and life safety | Does the scope affect alarm, sprinkler, occupant load, egress, interior finishes, emergency systems, or other reviewed elements? |
| Accessibility | Which altered elements and routes require project-specific accessibility review under the governing standards? |
| Storefront and signage | Who owns storefront changes, sign criteria, landlord review, sign permits, power, blocking, and final installation? |
| Roof and rooftop equipment | Who approves penetrations, curbs, flashing, equipment, structural support, shutdowns, and warranty-sensitive work? |
| Technology and security | Who provides low voltage, point-of-sale, data, cameras, access control, alarms, testing, and activation? |
| Completion and turnover | Which inspections, certificates, punch-list items, manuals, warranties, record drawings, payment documents, and landlord forms are required? |
The general Atlanta tenant-improvement guide explains work-letter, delivery, budgeting, and proposal structure across office, retail, medical, and other TI projects. A food-service project has additional equipment and review dependencies; use the Atlanta restaurant build-out budget guide for that scope.
Confirm the Address, Use, and Permit Path
“Metro Atlanta” does not identify the permitting authority. The project address, city limits, proposed use, existing occupancy record, and scope determine which local departments, trade permits, reviews, inspections, and completion documents apply.
The City of Atlanta’s online permitting page currently lists commercial additions, alterations, conversions, demolitions, and trade applications in its permitting platform. Its building-permit application asks for the project or tenant, address, detailed scope, floor area, contractor, and applicable design professionals. Those fields are useful intake questions even when another Metro Atlanta jurisdiction controls the property.
Atlanta also publishes a distinct tenant-change process for an existing space when no construction work is taking place. The Office of Buildings policy page says a tenant making changes must use the standard building-permit path rather than the no-work process. This is why a prior certificate or a similar use does not settle the permit question for a new scope.
Georgia’s current state minimum construction-code page identifies the state code editions and Georgia amendments in effect. The local authority, adopted local provisions, design team, proposed work, and existing building conditions still control the project-specific application.
Accessibility is also a design and legal requirement, not a generic inspection slogan. The U.S. Department of Justice’s 2010 ADA Standards and alteration rules explain that altered portions and, in defined circumstances, a path of travel to a primary-function area are subject to scope- and feasibility-specific requirements. Have the qualified design team and authority review the actual project instead of assuming that one list of restroom, counter, aisle, entrance, or parking changes applies to every suite.
Make Every Retail Proposal Comparable
Issue the same records and bid form to every candidate. The downloadable Metro Atlanta retail build-out bid checklist can be filled out by the project team and returned by each bidder.
At minimum, compare:
- the named contracting entity and live license or other authority applicable to its scope;
- the exact drawing, specification, work-letter, landlord, and addendum set used for pricing;
- base scope, owner-furnished work, landlord work, alternates, allowances, unit prices, and exclusions;
- existing-condition assumptions and the process for documenting concealed conditions;
- self-performed work, subcontracted trades, supervision, design delegation, and inspection responsibility;
- storefront, signage, fixture, equipment, utility, fire-system, security, roof, and base-building interfaces;
- permit, review, fee, inspection, certificate, and landlord-approval assumptions;
- procurement and long-lead assumptions, phase milestones, operating restrictions, and contingency ownership;
- change authorization, payment support, retainage, and statutory or contract forms reviewed by the parties’ advisers; and
- punch list, testing, commissioning where required, training, warranties, record documents, and final turnover.
A lower total may reflect a different scope rather than a better price. Do not compare headline totals until the inclusions, quantities, assumptions, and risk allocation are on the same basis.
Plan for an Active Shopping Center
No contractor can promise from a webpage that the surrounding stores, customer paths, utilities, and building systems will remain unaffected. Put the operating plan in the bid documents and contract.
Assign responsibility for:
- property-manager, tenant, security, design-team, contractor, and neighboring-tenant communications;
- delivery appointments, staging, loading zones, lifts, dumpsters, material storage, and parking impacts;
- temporary partitions, dust and odor controls, housekeeping, noise limits, and approved work hours;
- public routes, emergency egress, storefront access, signage, barricades, and after-hours security;
- planned utility, fire-system, alarm, HVAC, data, and water shutdown requests and approvals;
- rooftop-unit work, roof access, penetrations, curbs, flashing, interior protection, and weather response; and
- incident, unexpected-condition, change, and delay notification.
The contractor’s worker-safety program and the owner’s business-continuity plan are related but separate responsibilities. Both should be project-specific.
Build the Schedule From Dependencies
A useful schedule states its start and finish points and identifies the assumptions behind them. For a retail suite, the sequence may include site verification, design, landlord review, permit review, long-lead procurement, demolition, rough-in, inspections, close-up, finishes, fixtures, technology, punch list, final reviews, and turnover.
Ask each bidder to identify:
- what must be complete before mobilization;
- which landlord, designer, agency, vendor, or utility decisions sit outside the contractor’s control;
- which submittals and materials drive procurement;
- which work can overlap and which work must remain sequential;
- what possession, work-hour, shutdown, and inspection assumptions support the dates; and
- how approved changes or concealed conditions will be reflected in the schedule.
Do not convert an opening target into a construction promise until the responsible parties, approvals, materials, and scope are documented.
How Integrity CRR Fits the Checklist
Integrity CRR offers commercial general-contracting services from its Atlanta office. When engaged as general contractor for a build-out, the company manages non-roof trades through vetted subcontractors. Roofing is self-performed by Integrity CRR crews, and roofing estimates are prepared in-house. The proposal for a specific project, rather than this page, must identify the actual team, scope, availability, schedule, price, insurance, bonding, and deliverables.
Integrity CRR, LLC currently holds Georgia company license GCCO009212, and Zachary Chastain Whyte is the associated qualifying agent under GCQA009212. The Georgia licensing board’s 2025 issuance record documents both issuances. Check the current records through the Georgia Secretary of State’s live license lookup and confirm that the proposing legal entity, required authority, insurance, and contract documents match the project.
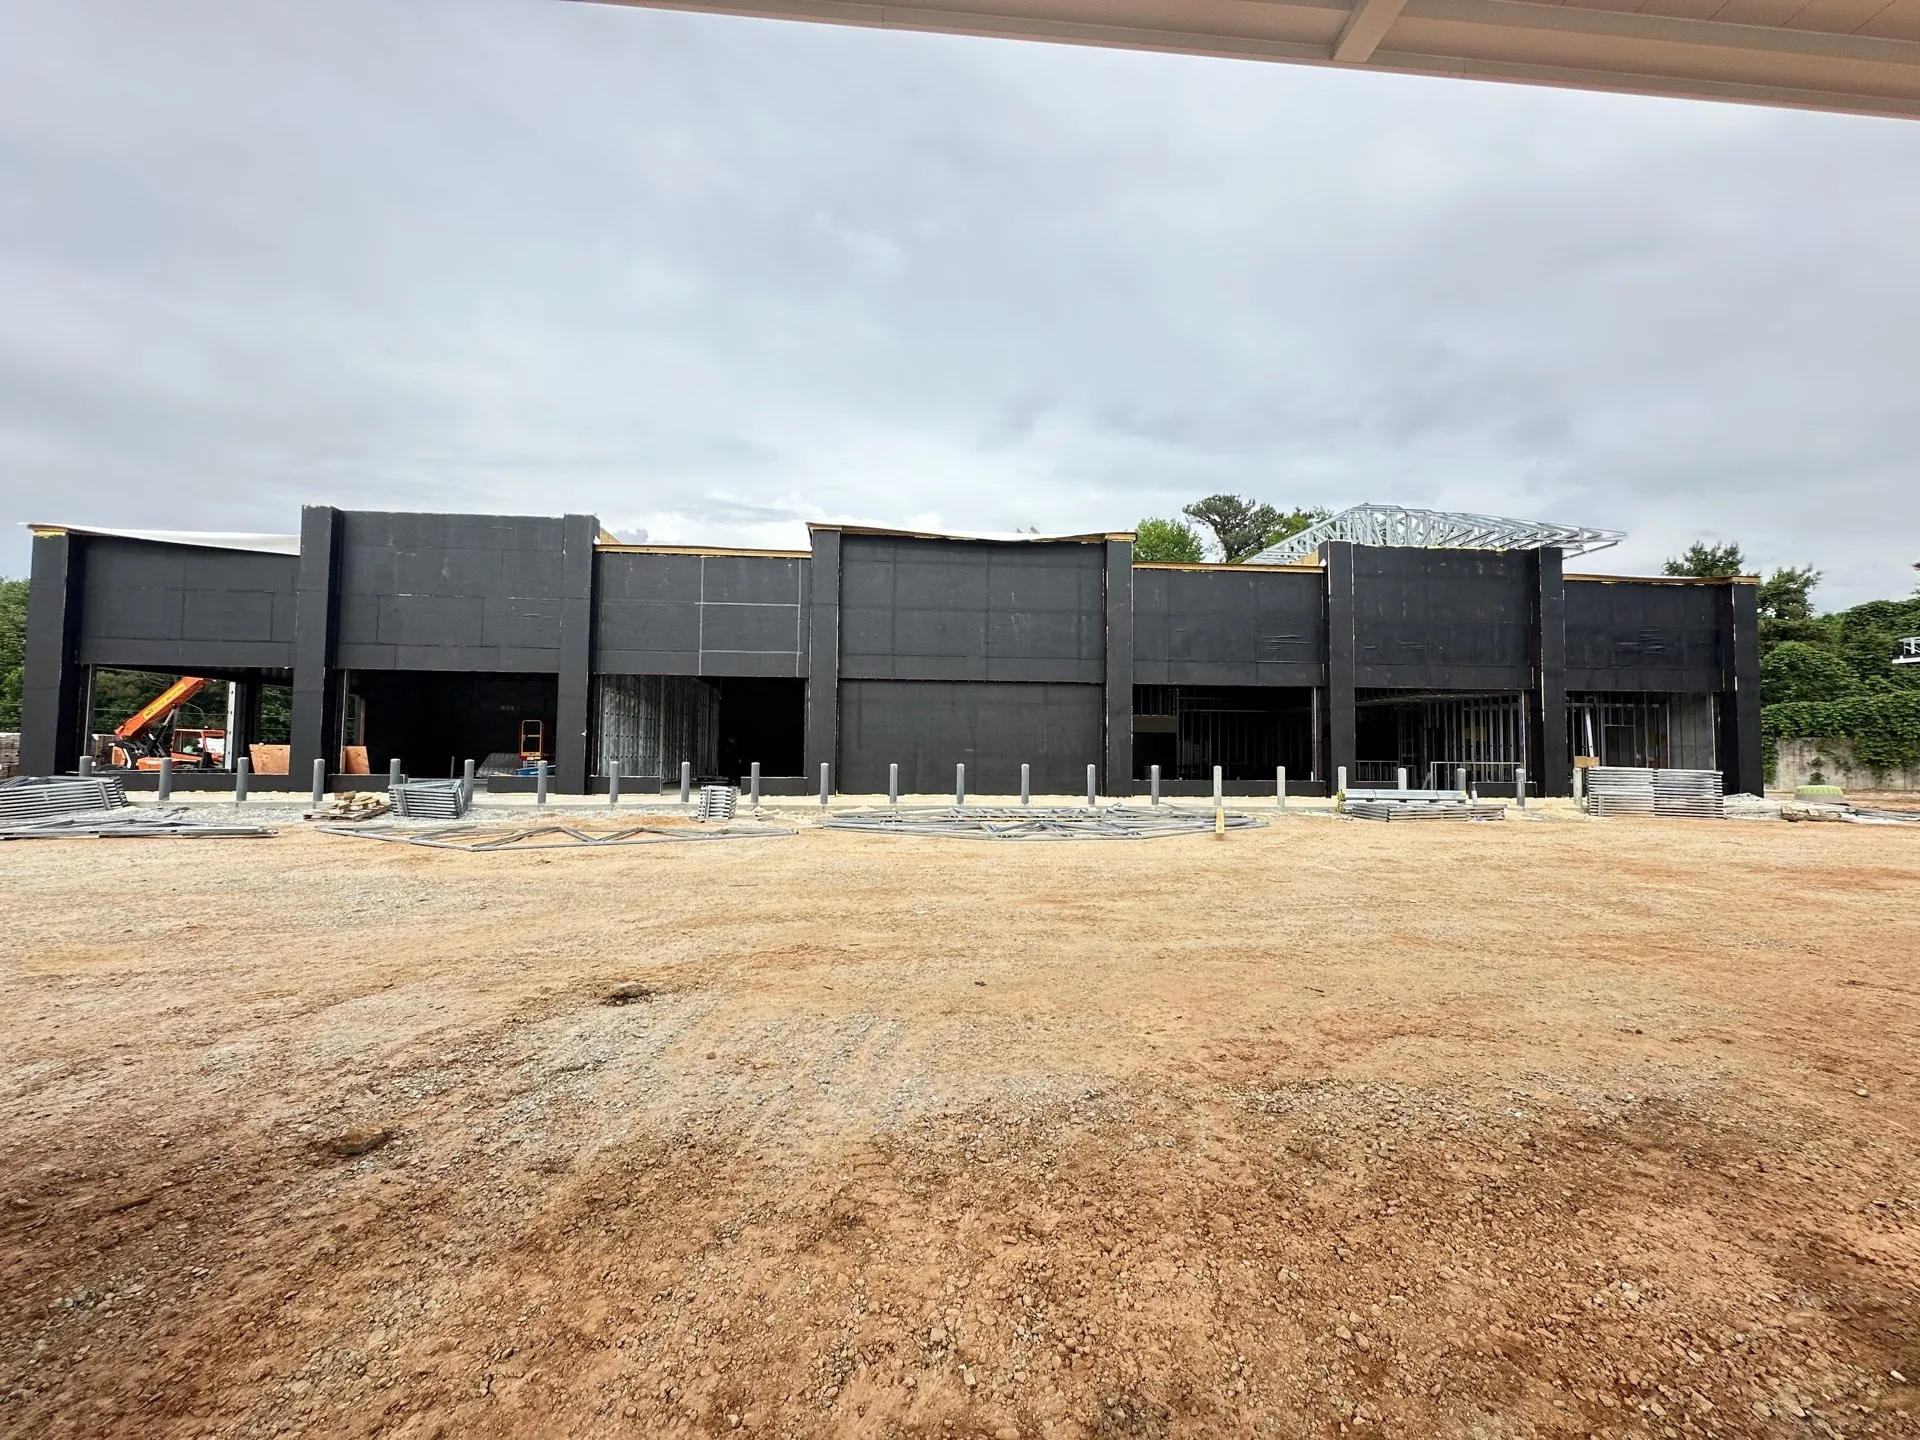
The photograph on this page comes from an anonymous Georgia commercial-project record. It shows facade and storefront-opening construction, but it does not prove a retail tenant interior, completed project, inspection, schedule, budget, or result. The source project profile states the same evidence limits. Ask Integrity CRR for relevant references and documentation just as you would any other bidder.
Frequently Asked Questions
Who should I call for a retail tenant build-out in Metro Atlanta?
Call commercial general contractors that can verify the contracting entity and authority required for the exact scope, provide relevant contactable references, and submit a written plan for landlord requirements, existing conditions, design and permits, occupied-center logistics, pricing assumptions, changes, and closeout. Integrity CRR may be one candidate, subject to project fit and current availability.
What should I send before requesting a retail build-out proposal?
Send the address and suite, proposed use, contracting party, available drawings, brand or fixture package, lease work letter, landlord construction criteria, existing occupancy and permit records, known building-system information, work-hour restrictions, possession date, and target opening date. Label missing information as unknown rather than forcing bidders to make silent assumptions.
Does the landlord or tenant hire the build-out contractor?
The lease, work letter, and project agreements determine who hires the contractor and how approvals and payments work. Confirm the contracting party, landlord approval rights, design responsibility, reimbursement conditions, and required closeout documents with the appropriate legal and real-estate advisers before award.
What should a retail tenant build-out proposal include?
It should identify the documents used, base scope, landlord and owner work, exclusions, alternates, allowances, unit prices, concealed-condition assumptions, responsible trades, supervision, permit and inspection assumptions, schedule dependencies, operating controls, change process, payment support, warranties, and closeout deliverables.
Who handles permits and landlord approvals for a retail build-out?
Responsibility depends on the jurisdiction, scope, lease, landlord criteria, design agreements, and construction contract. Assign the applicant, contractor, designer, owner, and tenant tasks in writing, and verify the address-specific process before relying on a bid date or opening date.
How should TI draws and lien-waiver documents be addressed?
The lease and construction contract should define draw requirements, supporting invoices, percentage-of-completion evidence, payment timing, retainage, and required statutory or contractual forms. Have the parties’ legal and financial advisers review the process; a document checklist should not be treated as a guarantee against payment or lien disputes.
Can neighboring stores remain open during construction?
Sometimes, but the answer depends on the scope, access, public routes, noise, dust, odors, utilities, fire and life-safety systems, roof or equipment work, landlord rules, and neighboring operations. Require a written phase and communication plan instead of a universal keep-open promise.
Request a Retail Build-Out Review
Send the project address, proposed use, work letter, landlord criteria, available plans, existing-space records, target dates, and operating constraints through the project request form, or call (833) 423-6255. Integrity CRR can confirm whether the opportunity fits its current commercial scope and what additional information is needed for a proposal.